M. Romero's Roofing and Inspections, Inc.
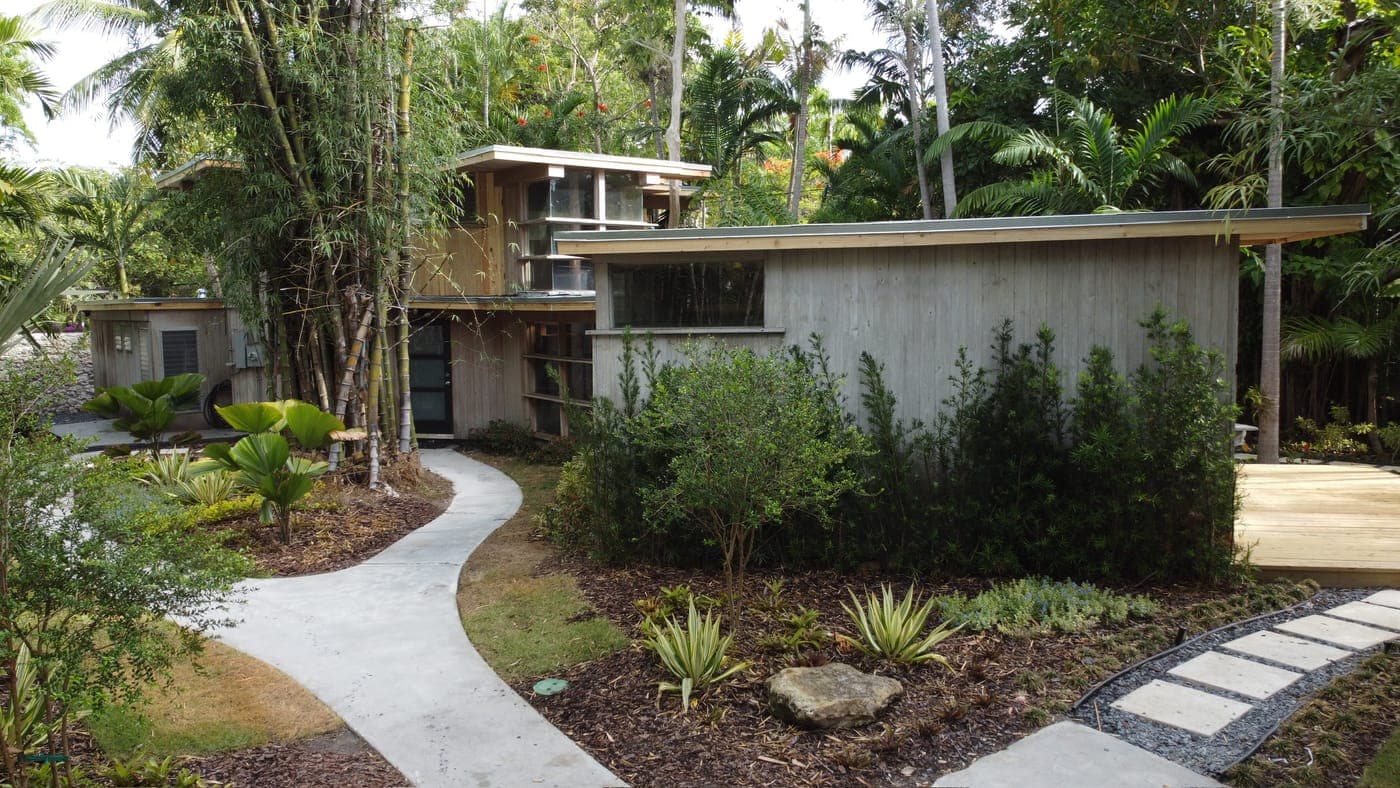
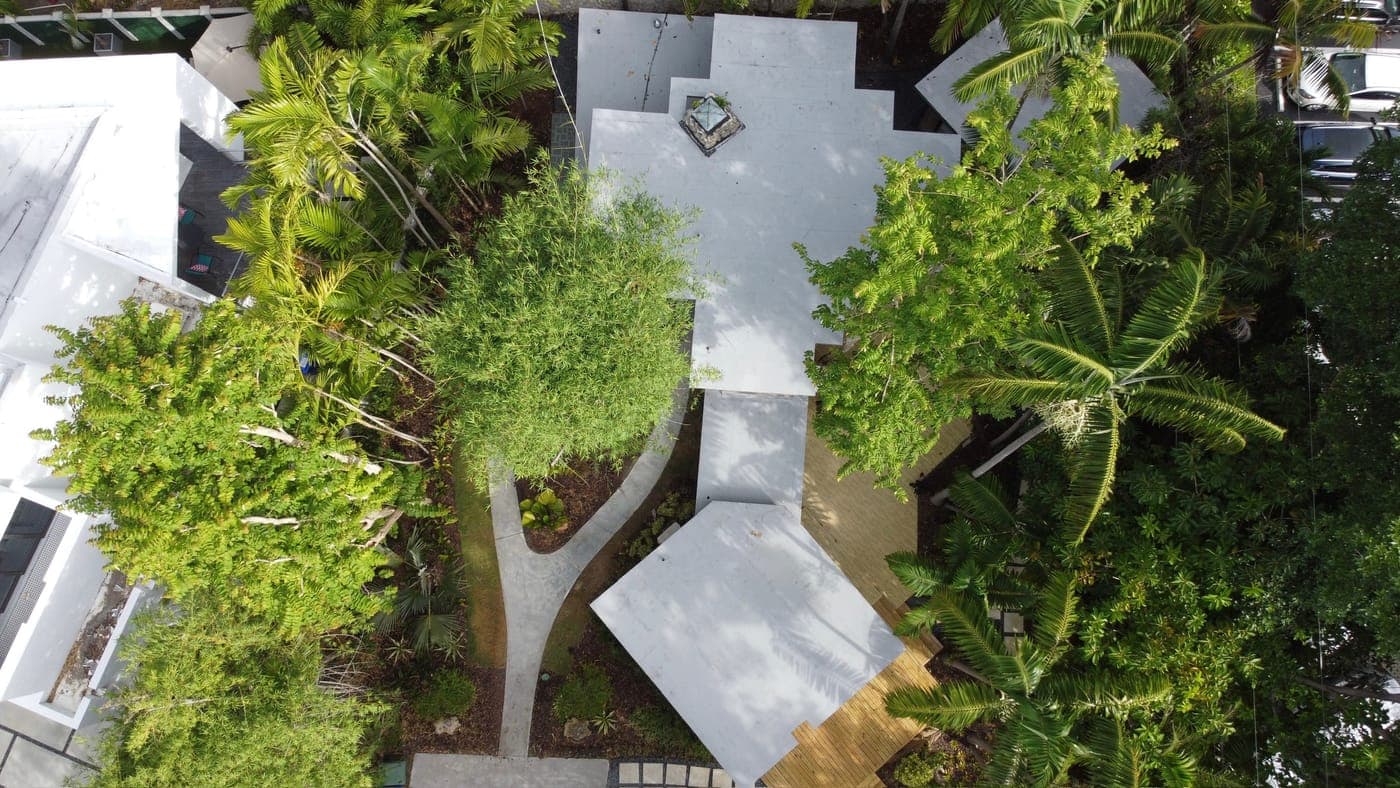
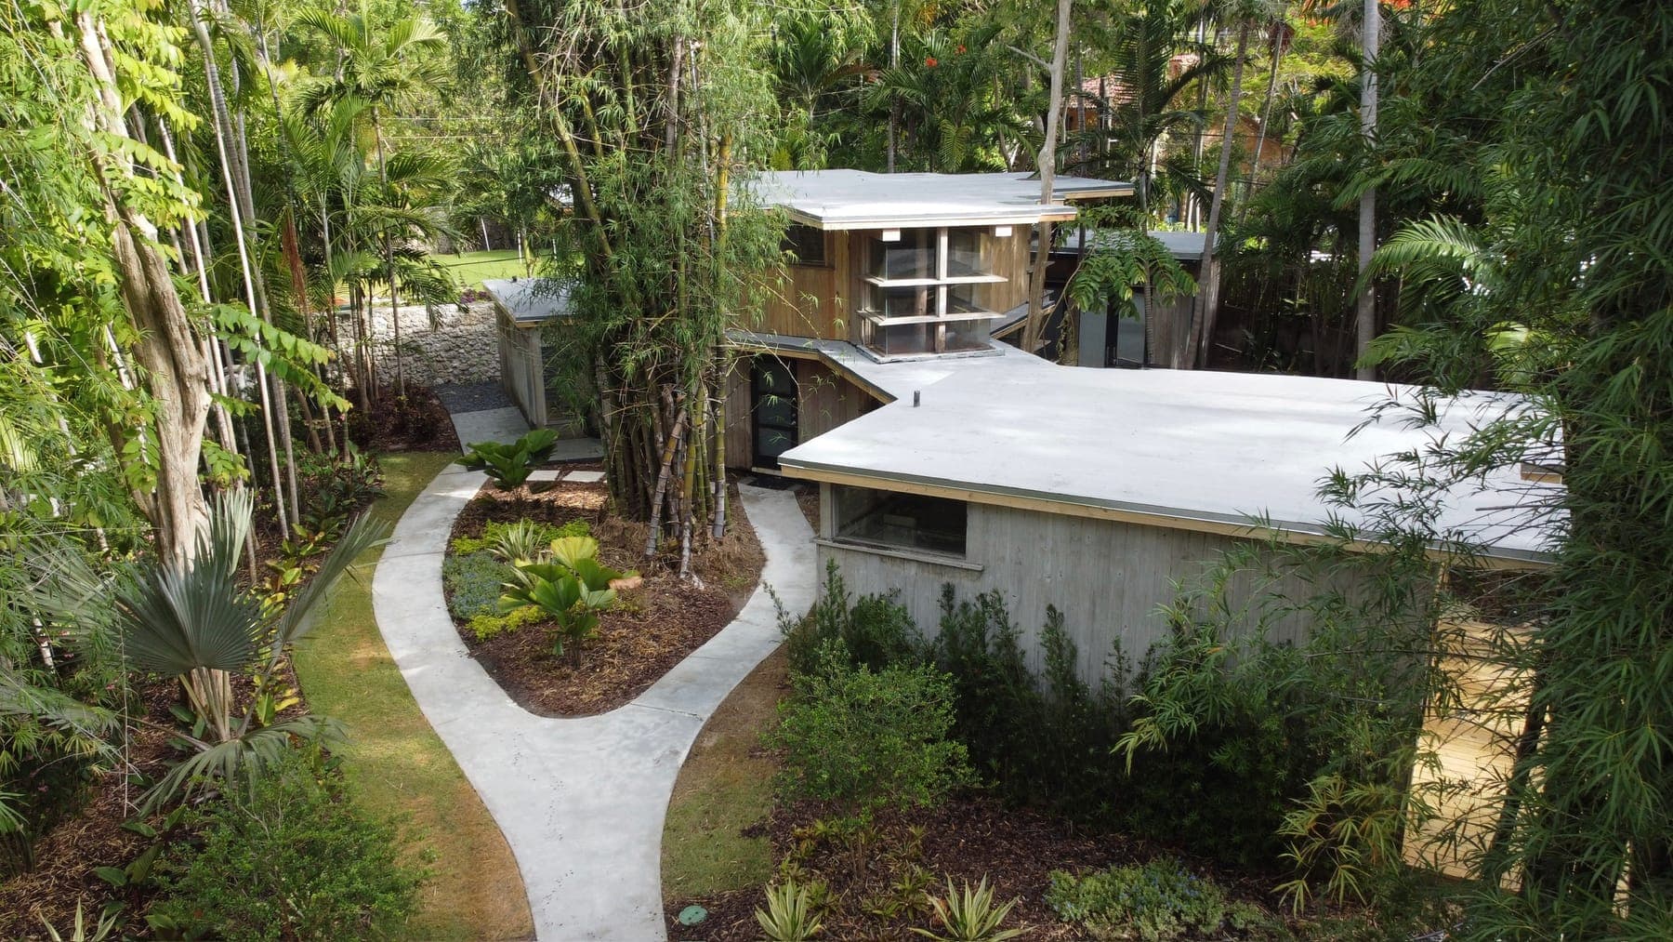
Aerial view of the 1953 Alfred Browning Parker tropical modernist home set in a lush bamboo landscape.

Preserving a landmark of tropical modernism

Alfred Browning Parker Residence

A 1953 Coconut Grove residence by Alfred Browning Parker, a defining figure of American tropical modernism. We re-roofed the home while preserving its low, clean modernist rooflines.

Coconut Grove, FL
2021
Architect
Alfred Browning Parker
Built
1953
Style
Tropical Modernism

The story

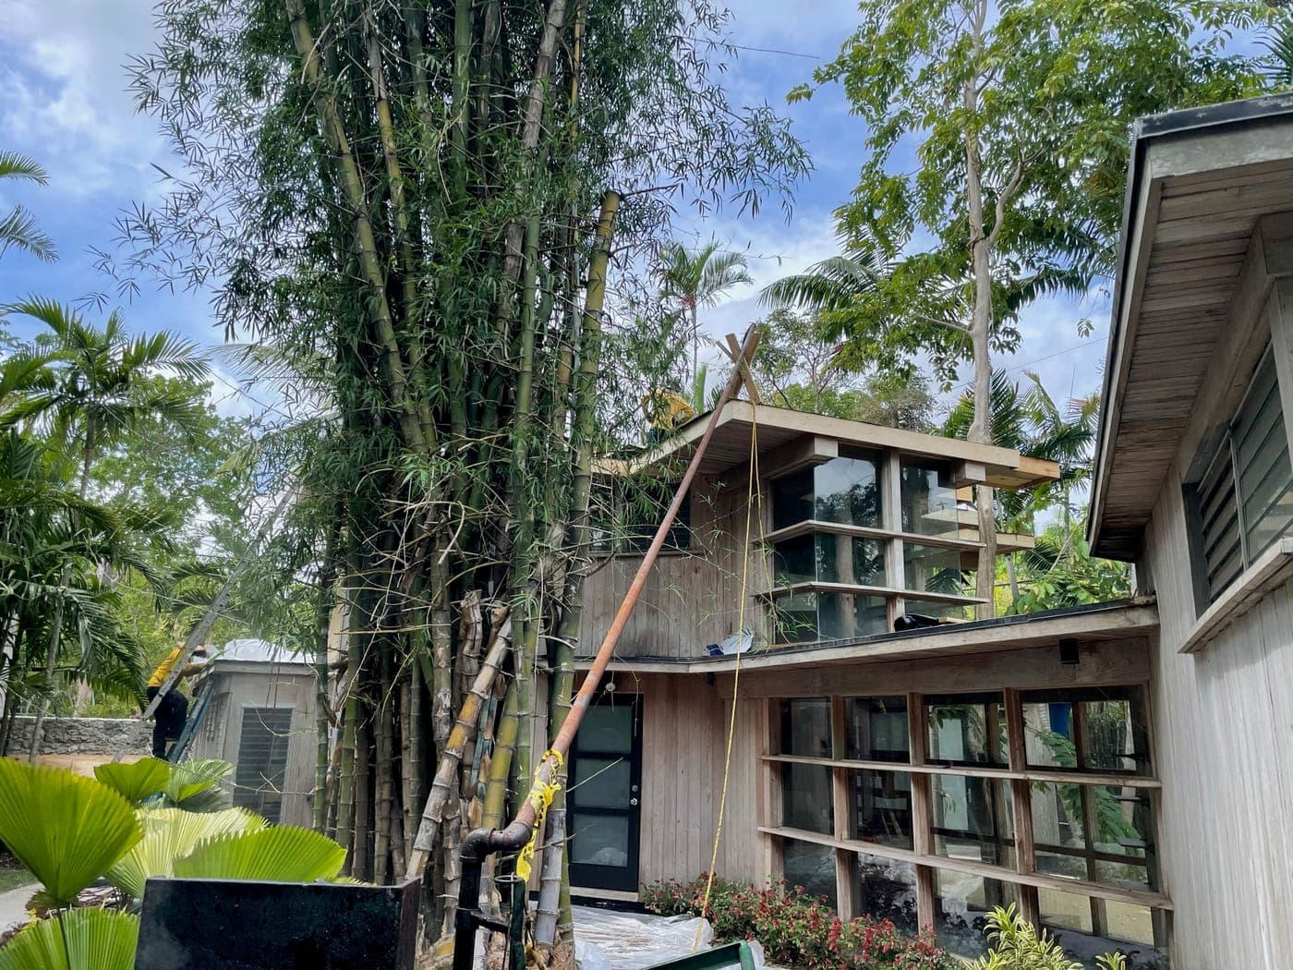
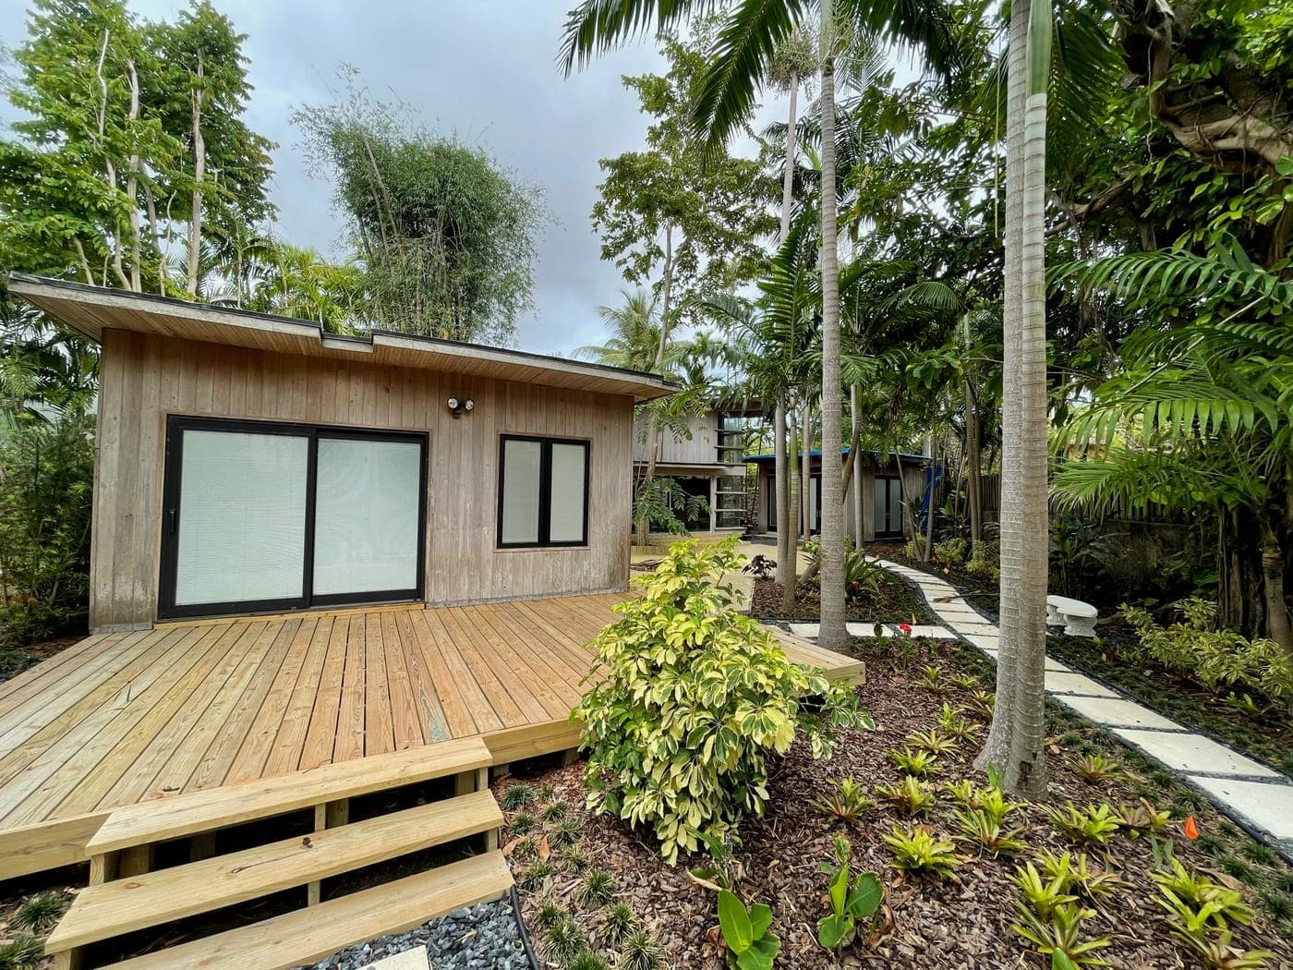
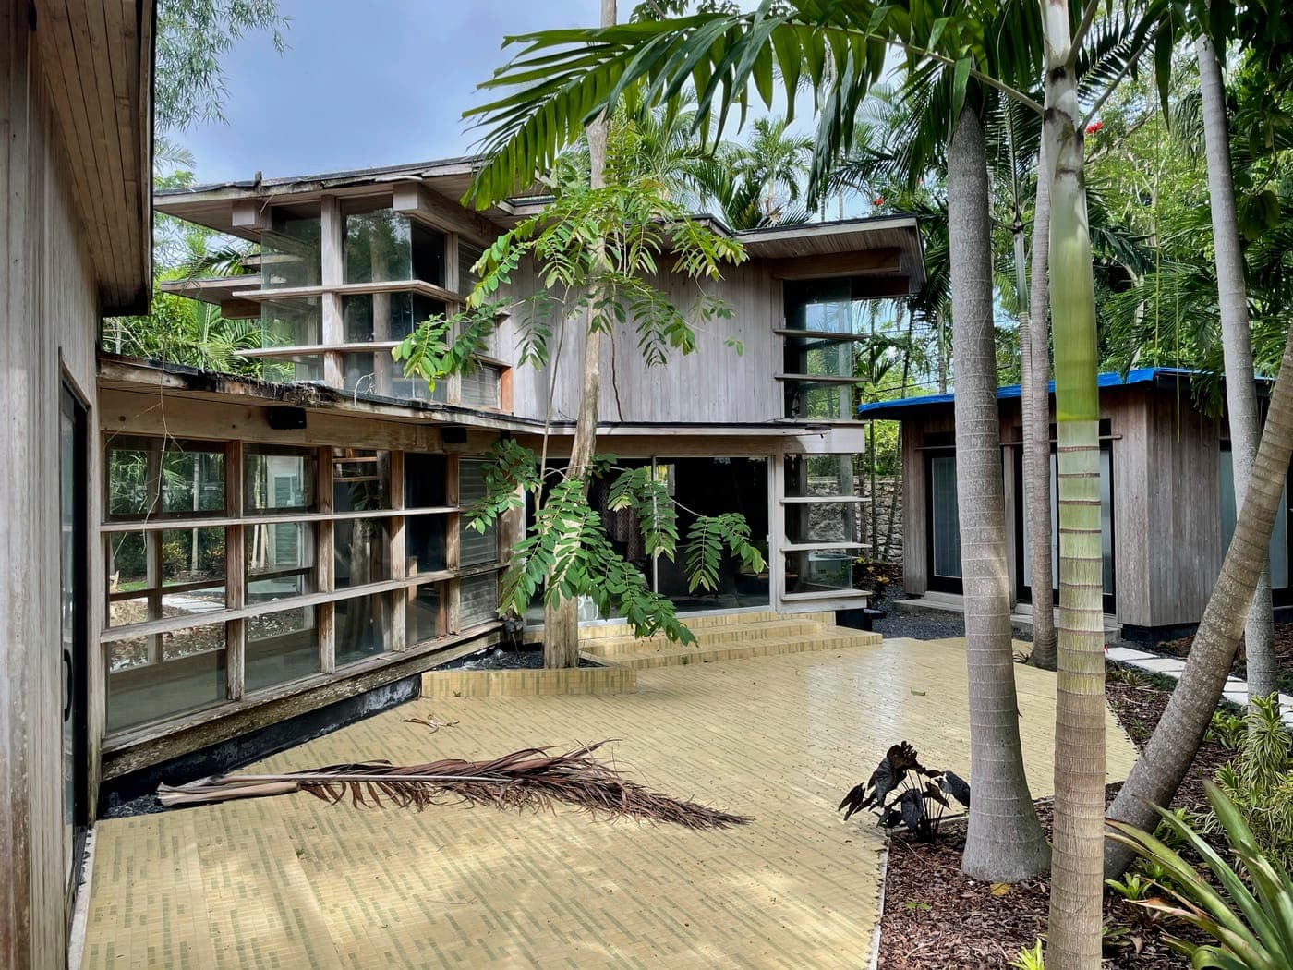
Built in 1953 and designed by Alfred Browning Parker, one of the leading figures of American tropical modernism, this Coconut Grove residence is a study in how a house can live inside its landscape. Walls of glass, cedar cladding, and low horizontal rooflines dissolve the line between the home and the bamboo, palms, and filtered light around it.

Parker shaped how South Florida homes respond to their climate, with deep overhangs, natural ventilation, and materials that weather gracefully in the tropics. Roofing a home like this is less about replacement and more about stewardship. Every line and edge had to stay true to the original 1953 design.

We completed a full tear-off and re-roof, matched the low-slope profile and clean detailing the design depends on, and left the home ready for another generation without altering the character that makes it a landmark.

Materials & system

  • Full tear-off and dry-in
  • Low-slope roof system matched to the original 1953 modernist profile
  • Clean-line detailing to preserve the home's horizontal rooflines
  • Permitting and inspection coordination
It was an honor for the Romero family to contribute to the preservation of Parker's work, and to leave a piece of South Florida's architectural legacy ready for another generation.

Photos from this restoration

Alfred Browning Parker tropical modernist home. Aerial view of the Parker house and its bamboo garden.
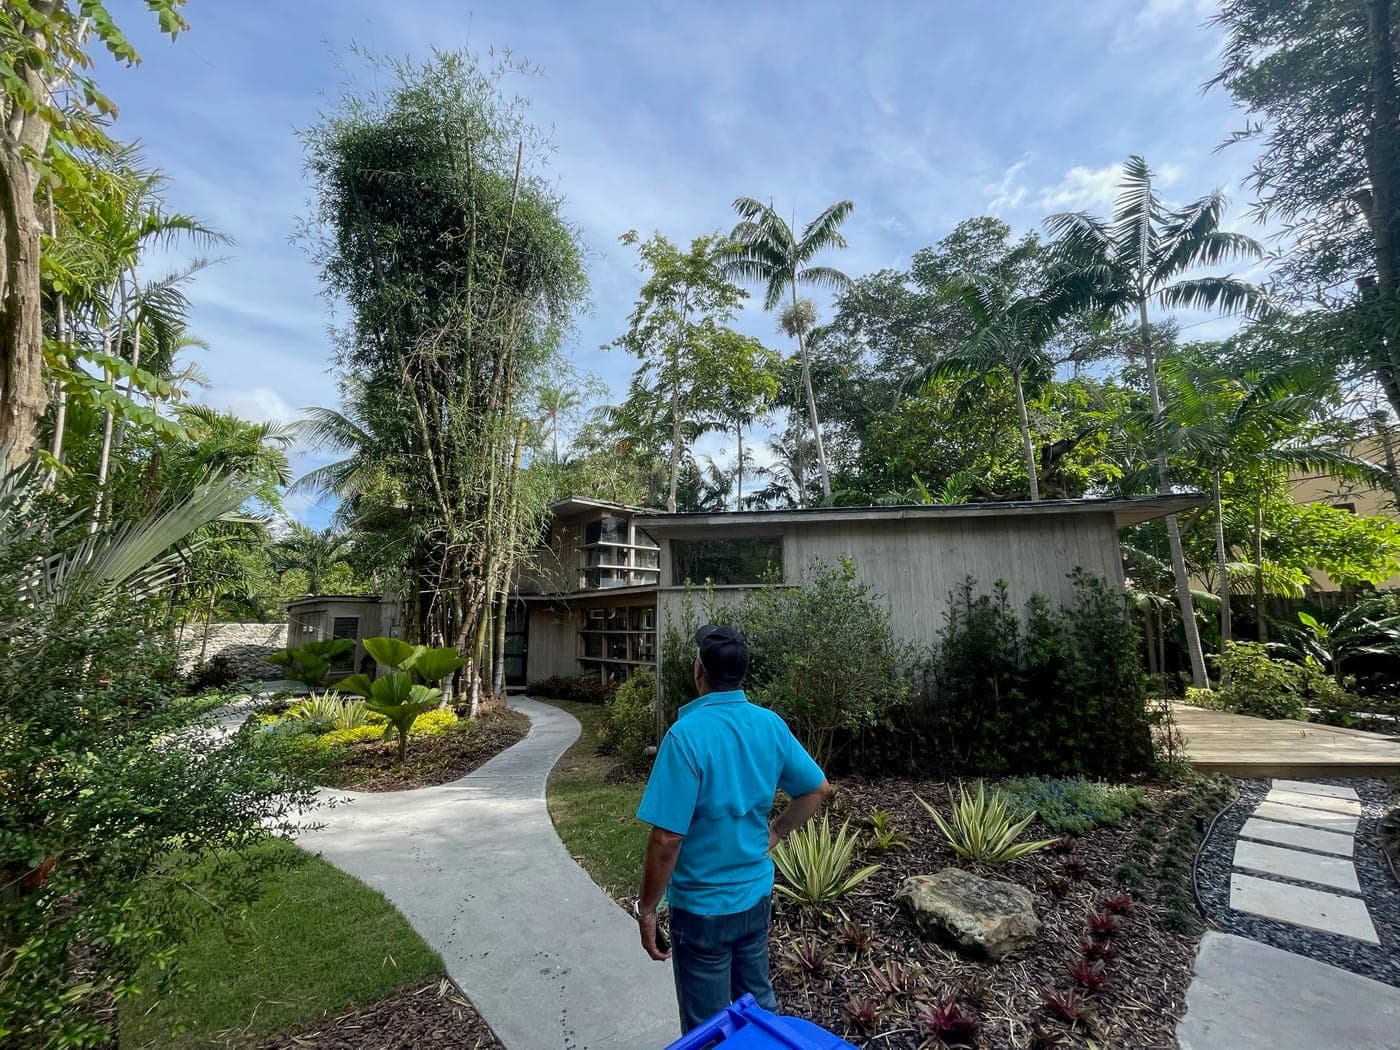
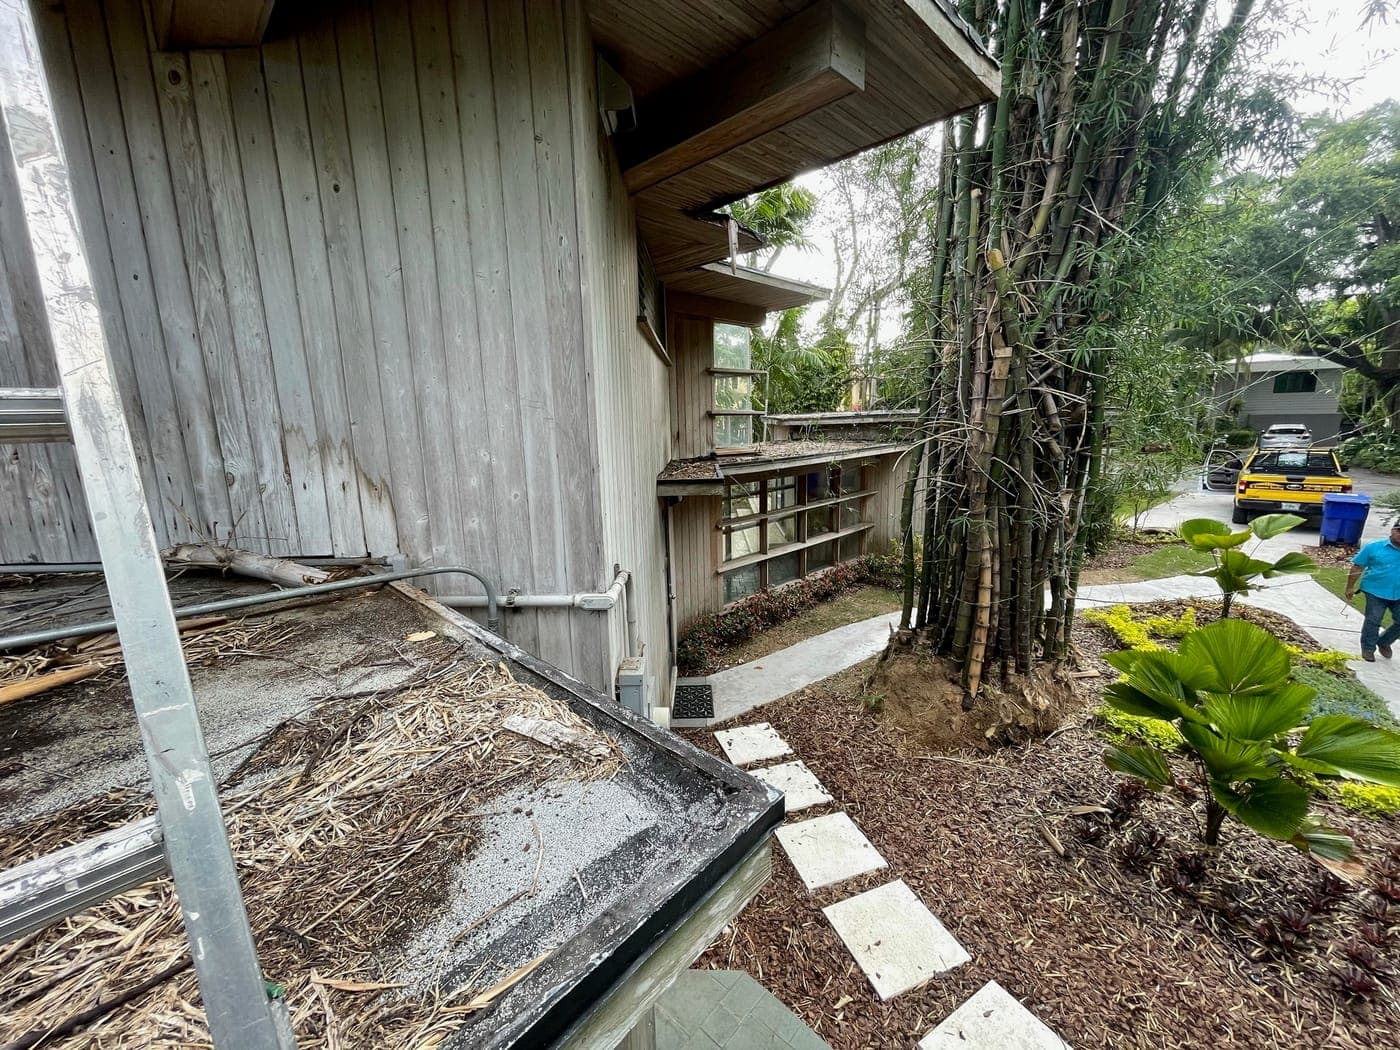
Alfred Browning Parker tropical modernist home. The house from the side, low horizontal roofline against dense planting.
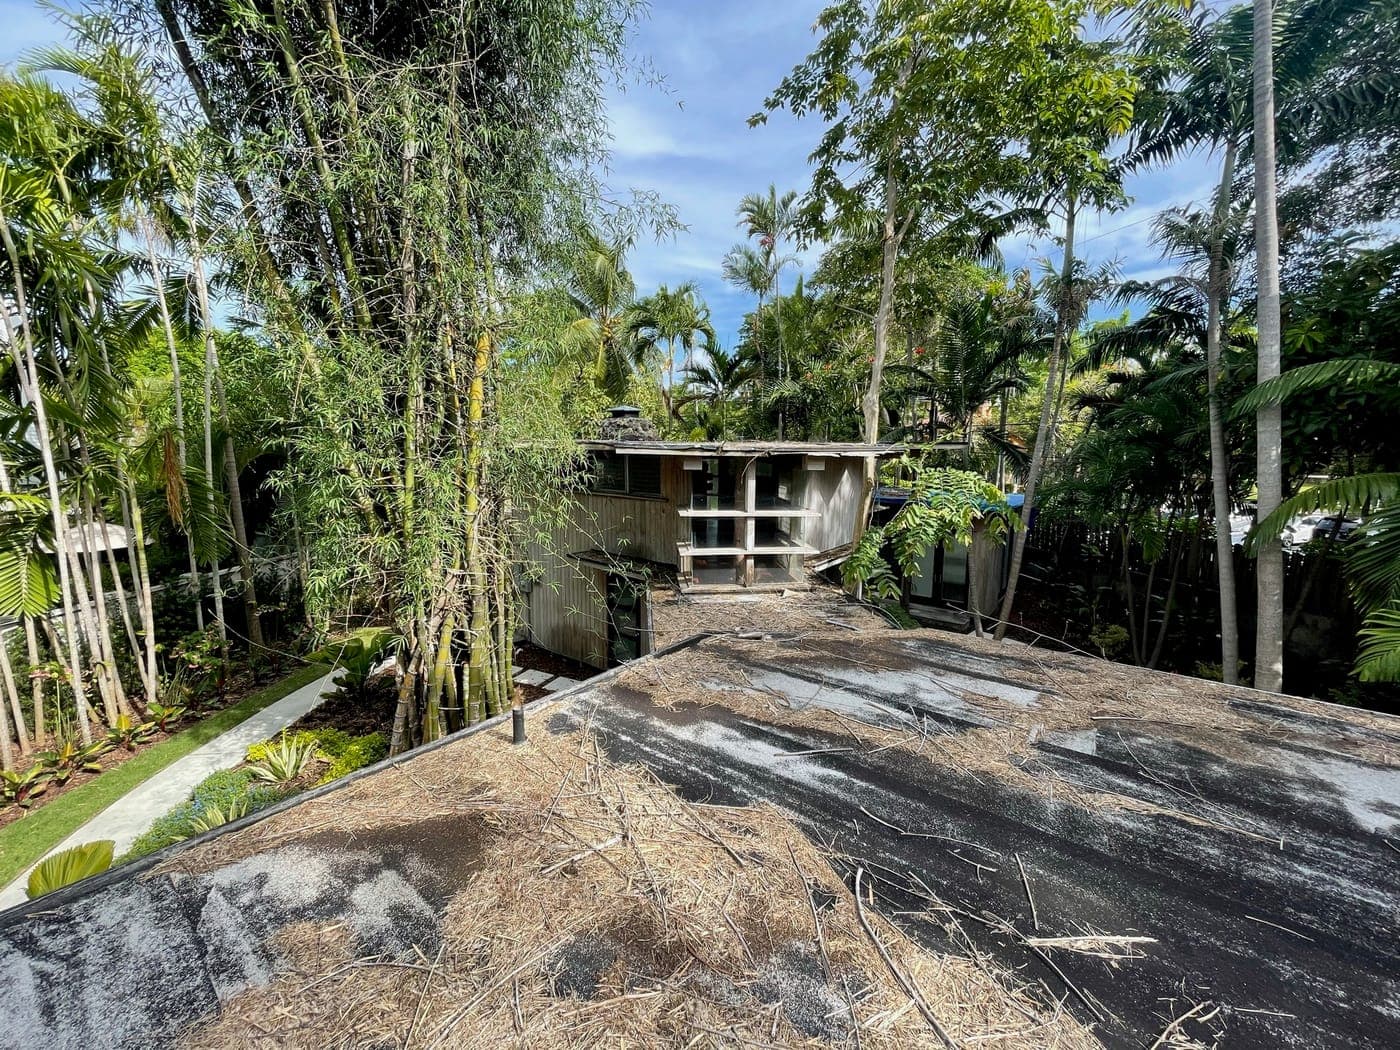
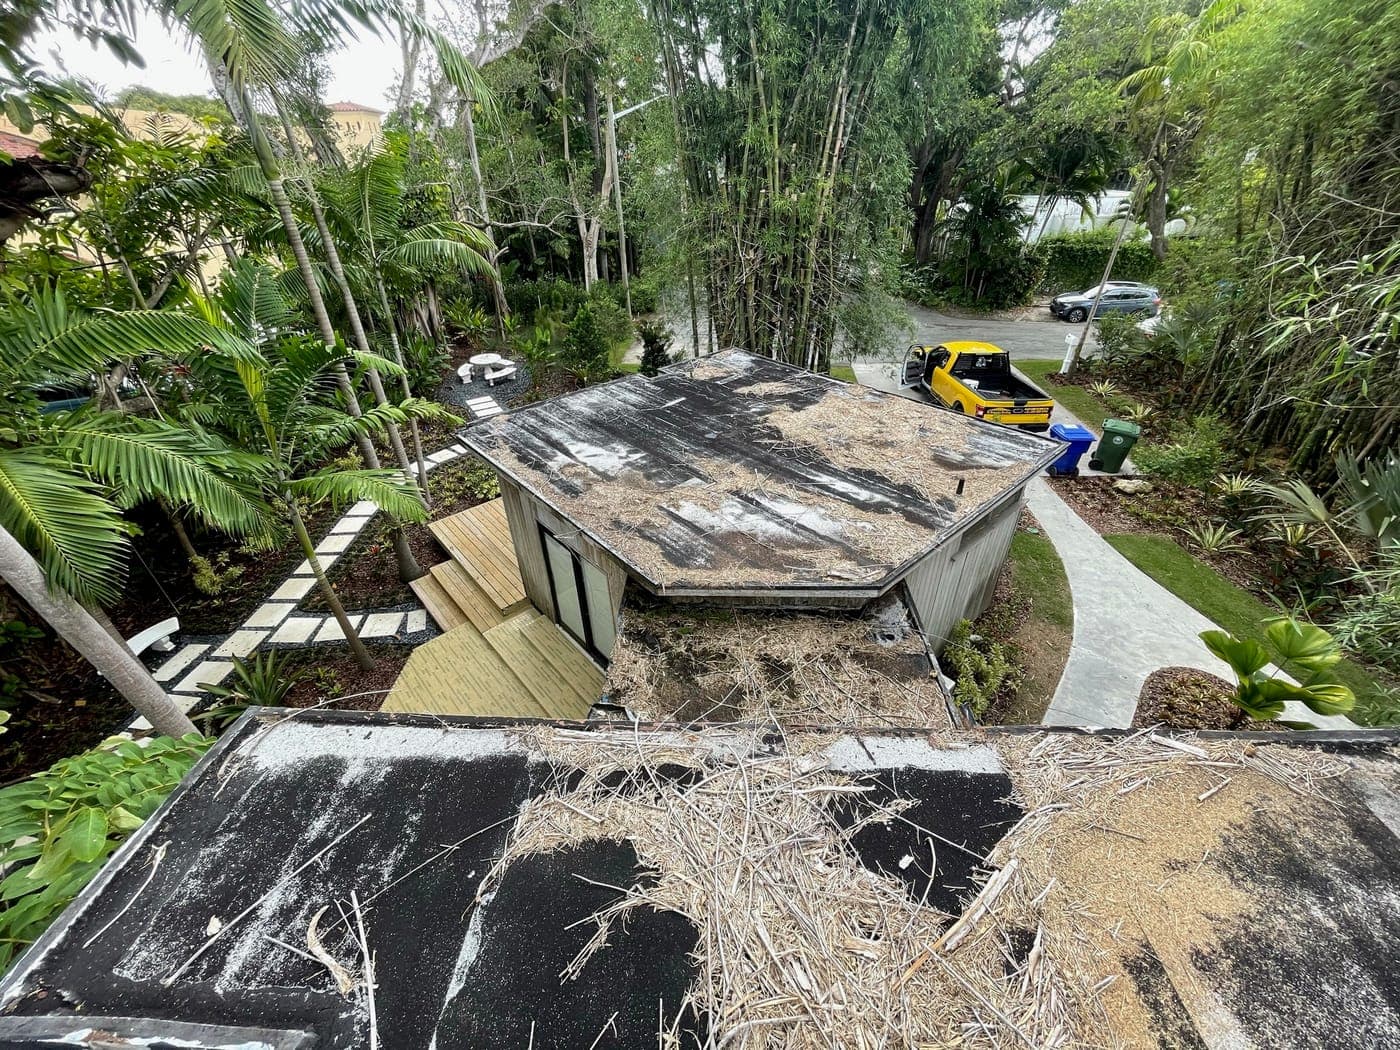
Alfred Browning Parker tropical modernist home. Overhead view of the restored roof planes.
Alfred Browning Parker tropical modernist home. Floor to ceiling glass wall under a deep overhanging eave.
Alfred Browning Parker tropical modernist home. Cedar deck running along the glazed side of the house.
Alfred Browning Parker tropical modernist home. The glazed living pavilion seen from the garden at dusk.
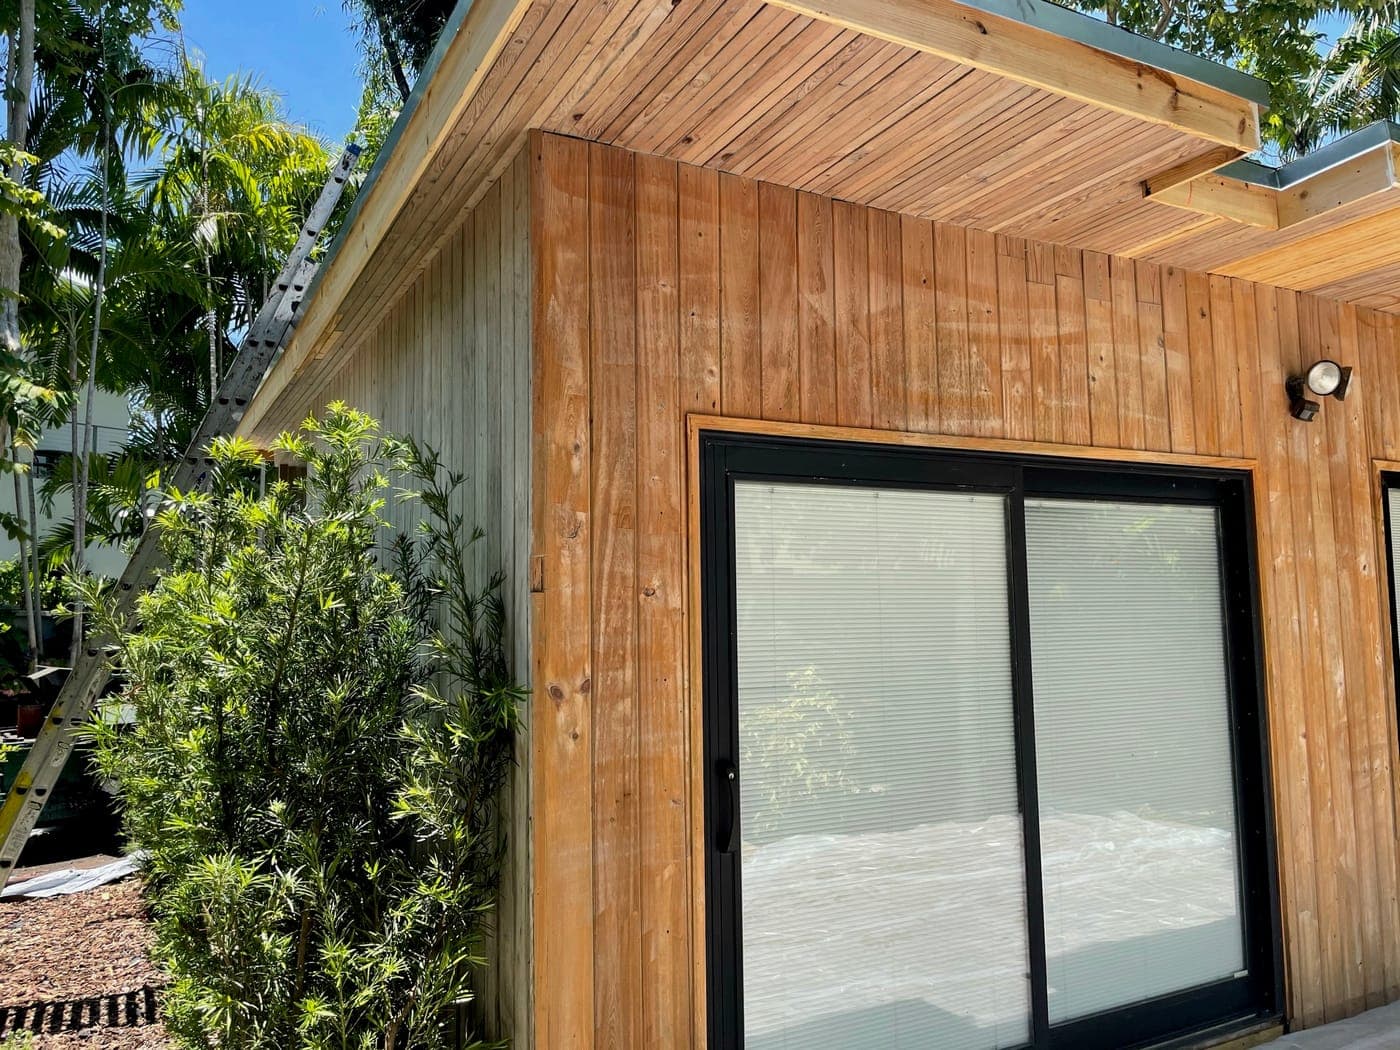
Alfred Browning Parker tropical modernist home. Close view of the cedar cladding and its weathered grain.
Alfred Browning Parker tropical modernist home. Path through bamboo leading toward the house.
Alfred Browning Parker tropical modernist home. Roof work underway on the flat sections.
Alfred Browning Parker tropical modernist home. Membrane and flashing detail during the restoration.
Alfred Browning Parker tropical modernist home. Finished roof from above, showing the completed planes.

Get a real number on your roof

Free, no-pressure estimates. Call us or send the form, and we come walk the roof.

Call Now(305) 388-3704Free Estimate